Before you approve a single blueprint, it pays to ask whether your new floor plan is actually working for you or just working against your wallet. Many homeowners sign off on layouts that look great on paper but waste square footage on awkward hallways, oversized transitions, and underused rooms. Every wasted square foot is money spent on materials, heating, cooling, and maintenance for space you will rarely use. This article breaks down the most common layout mistakes that quietly drain your budget and shows you how to spot them before construction begins.
Oversized Hallways and Dead Zone Transitions
Hallways exist to connect rooms, not to become rooms themselves, yet many floor plans include wide, sprawling corridors that serve no functional purpose beyond passage. A hallway wider than four feet is often unnecessary unless it doubles as a display space or storage nook. Every extra foot of hallway width adds flooring, framing, and finishing costs without adding livable value to your home.
When working with a custom home builder, ask them to show you the total square footage dedicated to circulation space versus usable rooms. A well-designed plan keeps hallways efficient while still allowing natural light and flow between spaces.
- Aim for hallways between 36 and 42 inches wide unless code requires more
- Consider open-concept transitions instead of enclosed corridors
- Use hallway space for built-in shelving or a small reading nook
- Avoid L-shaped or zigzag hallways that add unnecessary square footage
Stairways That Eat Up More Room Than Necessary
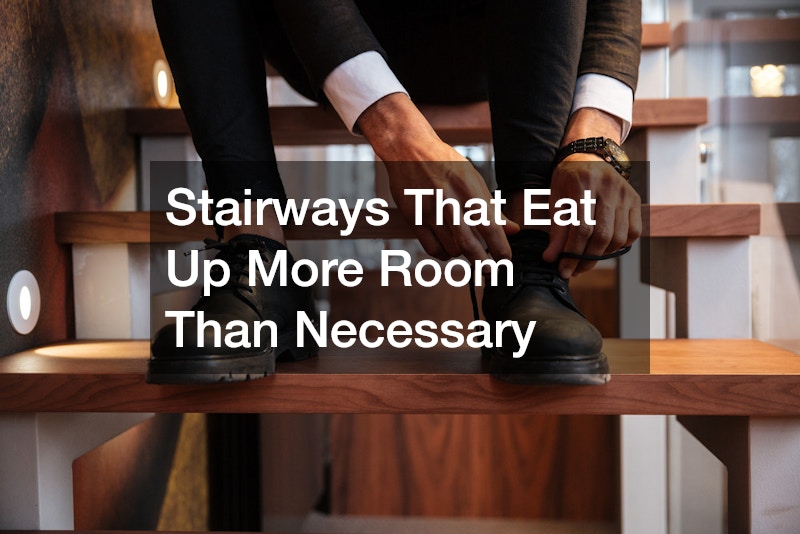
Staircases are often an afterthought in floor plan design, but poorly planned stairs can consume far more square footage than needed on both the upper and lower levels. A straight staircase typically uses less floor space than a curved or split design, though the latter may look more visually appealing. Experienced stair contractors can help you evaluate whether a more compact stair configuration would free up usable space in adjacent rooms.
The landing areas at the top and bottom of stairs are another spot where space often goes to waste. If a landing is larger than necessary for safe movement, that square footage could instead be absorbed into a coat closet, mudroom, or storage area right next to it.
- Straight stairs generally use the least amount of floor space
- U-shaped and spiral stairs can save space but may cost more to build
- Keep landings functional but not oversized
- Consider under-stair storage to reclaim otherwise wasted volume
Kitchens Designed Without a Clear Workflow
A kitchen that looks impressive in a rendering can still be inefficient if the layout does not support how people actually cook and move through the space. Oversized islands, excessive counter runs, and poorly placed appliances can eat up square footage while making the kitchen harder to use. Many kitchen remodelers recommend the classic work triangle between the sink, stove, and refrigerator because it keeps movement efficient and reduces wasted steps.
Storage is another area where kitchens quietly waste money. A kitchen with too many open floor areas and too few built-in storage solutions often ends up feeling cluttered despite its size, which pushes homeowners to spend more later on organizational fixes.
- Keep the work triangle under 26 feet total for efficient movement
- Avoid islands larger than necessary for your household size
- Plan pantry and cabinet space before finalizing square footage
- Prioritize function over dramatic open space that goes unused

Bathrooms With Layouts That Do Not Match Daily Use
Bathrooms are notorious for wasted space, especially when floor plans include large soaking tubs that go unused or oversized vanity areas that exceed actual storage needs. Before finalizing your plan, think honestly about how your household uses bathrooms day to day. Professionals specializing in bathroom remodeling often see homeowners regret large garden tubs installed purely for resale value, only to remove them a few years later.
A smarter approach is to right-size fixtures based on real usage patterns rather than trends. This can free up several square feet that could instead go toward a linen closet, a larger shower, or better lighting.
- Measure how often a tub is actually used before dedicating space to one
- Consider a walk-in shower if tub use is rare in your household
- Keep vanity countertop space proportional to storage needs
- Avoid oversized water closets that do not add real functionality
Converting Underused Tubs Into Functional Showers
One of the most common sources of wasted bathroom space is a bathtub that sits unused for months at a time while still occupying prime square footage. A tub to shower conversion can reclaim that space and make the bathroom feel more open without requiring a full remodel. This type of update is especially popular in homes where the original floor plan included a tub based on outdated design trends rather than actual household needs.
Beyond saving space, this conversion often improves accessibility for households with older adults or family members who have difficulty stepping into a deep tub. It is a practical example of how small layout adjustments can correct wasted space from the original blueprint.
- Walk-in showers typically require less footprint than soaking tubs
- Conversions can improve safety with grab bars and low thresholds
- Reclaimed space can be used for storage or a wider shower bench
- This update often increases long-term usability for aging homeowners

Spa-Style Additions That Justify Their Square Footage
Not all added space is wasted space, and a well-planned spa addition can be a smart way to use square footage that might otherwise go toward an oversized hallway or underused formal room. A spa-style space designed with a steam shower, soaking tub, or dedicated relaxation area gives homeowners a strong return on daily use rather than sitting empty most of the year. The key is intentional design rather than adding space simply because a floor plan has room to spare.
When planning this type of addition, work backward from how often the space will realistically be used. A small, well-appointed spa area often provides more lasting satisfaction than a larger room that ends up feeling like wasted potential.
- Prioritize ventilation and moisture control in spa-style spaces
- Keep the addition proportional to the rest of the home to avoid an odd layout
- Focus on features you will use weekly, not just occasionally
- Ensure plumbing and electrical needs are planned early to avoid costly changes
Basements Left as Unfinished Potential
A basement that stays partially finished or entirely unused represents one of the biggest missed opportunities in a new floor plan. Homeowners often plan basements as storage-only spaces without considering how a basement renovation could add livable square footage for a fraction of the cost of a home addition. Converting even part of a basement into a functional room, office, or guest suite can significantly increase the usable footprint of a home.
The mistake many homeowners make is treating the basement as an afterthought during initial planning rather than designing it with future use in mind. Planning electrical, plumbing rough-ins, and adequate ceiling height from the start makes a future renovation far less expensive.
- Rough in plumbing during construction if a basement bathroom is a future possibility
- Plan ceiling height with finished flooring and drywall in mind
- Consider egress window requirements if you plan to add bedrooms
- Use basement space for functions that do not fit elsewhere in the home

Natural Light Choices That Impact Room Size Needs
Rooms that feel small are not always undersized on paper, they are often underlit, which pushes homeowners to request larger footprints than necessary to compensate. Working with knowledgeable window contractors during the planning phase can help you place openings strategically so smaller rooms feel more spacious without adding square footage. Proper window placement can also reduce energy costs by taking advantage of natural daylight throughout the day.
Before assuming a room needs to be larger, consider whether adjusting window size, placement, or count could solve the perceived space problem. This is often a far less expensive fix than adding physical square footage to a floor plan.
- Taller windows can make ceilings feel higher without structural changes
- Corner windows can visually expand a room’s perceived size
- South-facing windows typically offer the most consistent natural light
- Avoid oversized windows in rooms where privacy is a priority
Storage Solutions That Reduce the Need for Extra Rooms
A significant amount of wasted square footage in new homes comes from a lack of built-in storage, which leads homeowners to request additional rooms or larger rooms to compensate. A closet that’s too shallow gets abandoned in favor of a bulky wardrobe, a kitchen without pantry storage prompts a request for a larger footprint, and before long, entire rooms are being added just to hold things that better cabinetry could have handled.
Thoughtful cabinet companies can design custom solutions that maximize vertical space in closets, kitchens, laundry rooms, and mudrooms, reducing the need for extra square footage elsewhere. Floor-to-ceiling cabinetry, pull-out pantry systems, and built-in benches with hidden storage can absorb the equivalent of a small bonus room’s worth of belongings. Even awkward corners and the space above doorways can become functional storage with the right custom millwork.
Built-in storage is almost always a better financial investment than added floor space. On average, custom cabinetry costs a fraction of what it takes to frame, insulate, and finish an additional 100 square feet, yet it delivers comparable or greater storage capacity. Homeowners who invest early in smart storage design often find they need one or two fewer rooms than originally planned, saving both construction costs and long-term heating and cooling expenses.
When reviewing your floor plan, look for areas where a closet or cabinet solution could replace a planned room expansion. Adding a walk-in closet system or built-in cabinetry typically costs $2,000 to $8,000, compared to $20,000 or more for a full room addition of similar square footage. That gap alone can fund a kitchen upgrade or several years of home maintenance.
Consider swapping a bonus room or extra bedroom for targeted storage upgrades instead. A mudroom with built-in cubbies and cabinets can absorb the overflow that might otherwise justify a larger entryway. Custom pantry shelving or a butler’s pantry addition can eliminate the perceived need for a bigger kitchen footprint, while a well-designed linen closet with pull-out drawers can replace a planned hallway storage nook.
Before finalizing your plans, walk through each room and ask what’s actually driving the request for more square footage. Often it’s not a lack of floor space but a lack of organized storage. A closet outfitted with adjustable shelving, drawer inserts, and hanging rods can hold as much as an extra 100 square feet of poorly organized space.
This single change can save thousands of dollars in construction costs while still meeting your storage needs. It also keeps your home’s footprint smaller, which means lower long-term costs for heating, cooling, and property taxes.
- Vertical storage solutions maximize square footage without expanding a room — think floor-to-ceiling shelving, wall-mounted cabinets, and over-door organizers that use space you’re already paying to heat and cool
- Custom closet systems often outperform generic built-ins for organization, fitting 30% more usable storage into the same footprint through adjustable shelving, double-hanging rods, and built-in drawers
- Mudroom cabinetry can reduce clutter that spills into other living spaces, giving coats, shoes, and bags a dedicated home instead of piling up on kitchen counters or hallway floors
- Laundry room storage prevents the need for a larger utility area — stacked cabinets, fold-out drying racks, and slide-out hampers keep supplies organized without stealing square footage from adjacent rooms
- Under-stair and under-bed storage capture “dead zones” that many floor plans waste entirely, often adding several cubic feet of hidden capacity at minimal added cost
Coordinating Updates Through a Single Point of Contact
Once you start identifying wasted space in a floor plan, it becomes clear that small changes across multiple rooms can add up to significant savings. Coordinating these changes through experienced remodeling services ensures that adjustments in one area, such as a kitchen or bathroom, do not create unexpected issues in another. This also helps keep your budget and timeline realistic when multiple trades are involved.
A single point of contact can also help you prioritize which changes offer the best return on investment. Not every wasted space needs to be fixed immediately, but having a clear plan prevents costly guesswork down the road.
- Request a full walkthrough before finalizing any floor plan changes
- Prioritize structural adjustments before cosmetic updates
- Ask for a written scope of work to avoid miscommunication
- Confirm timelines across all trades involved in the project
A floor plan should work as hard as your budget does, and every room, hallway, and staircase deserves a second look before construction moves forward. By identifying wasted space early, you can redirect that money toward features that genuinely improve daily life in your home. Take time to review your plan line by line, ask questions about square footage allocation, and make adjustments while changes are still inexpensive. The result will be a home that feels intentional rather than accidental, with every square foot earning its place.