Planning a large-scale home improvement project is an intricate exercise in logistics, spatial design, and construction management. Unlike a simple cosmetic refresh, a major renovation involves fundamental changes to a building’s structure, mechanical networks, and exterior envelope. When homeowners decide to expand their living space, overhaul major utilities, or reconfigure an entire floor plan, successful execution depends far less on raw speed than on methodical preparation. Professional contractors, architects, and project managers approach large-scale transformations through structured sequencing, ensuring that foundational, mechanical, and structural needs are fully addressed before any decorative finish is applied.
An uncoordinated renovation quickly leads to blown budgets, scheduling bottlenecks, and catastrophic rework—such as tearing open freshly painted drywall to fix a forgotten utility line or damaging brand-new interior flooring while executing an exterior roofing update. By understanding the exact staging protocols utilized by industry professionals, homeowners can navigate complex renovations with clarity and confidence. This comprehensive guide explores the ten essential phases that professional teams follow to bring large-scale residential improvement projects from initial concept to flawless completion.
Begin With a Detailed Assessment of the Property

Before an architect draws a single wall or a demolition crew swings a hammer, professional project planning begins with a thorough, precise evaluation of the physical site and its legal boundaries. Attempting a major structural expansion or site modification without verifying precise property lines, utility easements, and setback restrictions exposes homeowners to severe legal liabilities, municipal fines, and potential tear-down orders. Furthermore, understanding the precise topography, soil stability, and grade drainage of the land is essential before engineering heavy concrete footings or deep excavation zones.
Commissioning a professional land survey is the foundational first step for any large-scale property transformation. Licensed surveyors produce detailed topographical maps that define exact boundary lines, locate underground public utility corridors, and mark official zoning setbacks required by local municipalities. Professional builders rely on these precise survey markers to secure building permits, calculate foundation excavation depth, and design site drainage systems that direct stormwater safely away from structures. Beginning with an authoritative survey ensures that every subsequent architectural drawing and structural footing is fully compliant with local laws and engineered specifically for the site’s unique physical contours.
Coordinate Major Exterior Work Before Interior Upgrades
One of the most critical golden rules of professional construction staging is securing the building envelope from the top down before investing capital in interior framing, drywall, or high-end cosmetic finishes. Installing custom kitchen cabinetry, wide-plank hardwood flooring, or imported stone counters is an extraordinary financial risk if the exterior roof structure is compromised, aging, or improperly sealed against the elements. A single heavy rainstorm occurring during interior construction can saturate open wall cavities, ruin brand-new insulation, rot structural framing, and foster toxic mold growth behind freshly finished surfaces.
Professional project managers always schedule certified residential roofers to evaluate, repair, or completely replace the roofing system at the very start of a major renovation. Experienced roofing crews inspect roof decking, install heavy-duty waterproof underlayment membranes, re-flash chimney and vent penetrations, and mount high-performance architectural shingles or standing-seam metal panels. Sealing the building envelope early guarantees that interior construction proceeds inside a completely dry, weather-protected environment. Prioritizing exterior roof protection eliminates the risk of water damage to new interior work, protects raw building materials, and ensures that the entire investment remains completely secure against severe atmospheric conditions.
Plan Heating and Cooling Improvements Around the Renovation

A common pitfall in amateur home renovations is treating climate control as an afterthought—assuming that an existing heating and cooling system can simply be stretched to handle newly added square footage or reconfigured floor plans. In reality, altering interior wall configurations, adding room additions, or removing ceiling partitions completely changes a building’s thermodynamic profile. An improperly sized climate control system will struggle to maintain consistent temperatures, resulting in severe humidity spikes, loud airflow noise, drafty rooms, and rapidly escalating monthly utility overhead.
Professional project managers integrate climate planning directly into the early architectural design phase. Partnering with a licensed, experienced HVAC company allows engineering teams to perform precise Manual J heat-loss calculations that account for new square footage, window placement, ceiling heights, and insulation values. Mechanical contractors evaluate whether the existing equipment should be upgraded to a high-efficiency variable-speed system, supplemented with ductless mini-split units, or re-zoned using smart electronic dampers. Designing heating, ventilation, and air conditioning infrastructure in tandem with structural blueprints guarantees that ductwork is concealed cleanly within wall framing, airflow is perfectly balanced across every room, and energy efficiency is optimized from day one.
Design Additional Living Space With Long-Term Needs in Mind
When a home’s existing footprint no longer supports a family’s lifestyle, expanding the physical building structure offers the ultimate way to add functional room and build equity. However, professional designers approach room additions with a focus that extends far beyond immediate space requirements. A poorly planned addition can look like an awkward, obvious extension attached to the main house, disrupting original rooflines, blocking natural sunlight from interior rooms, and creating awkward spatial transitions. True architectural expansion must integrate seamlessly with the existing structure while accommodating long-term lifestyle shifts, such as aging-in-place needs or multi-generational living arrangements.
Executing a successful expansion requires balancing site topography, zoning restrictions, and structural engineering. Collaborating with specialized experts in home additions ensures that new foundation footings, load-bearing wall framing, and exterior cladding mirror the original building’s character while introducing modern thermal performance standards. Professional builders coordinate complex structural tie-ins, extended plumbing stacks, and matching trim profiles to blur the boundary between old and new construction. Designing living spaces with flexible floor plans—such as ground-floor primary suites, wide doorways, and adaptable home office configurations—ensures that the new addition serves the household’s changing functional requirements for decades to come.
Select Durable Materials That Match the Project Scope

A large-scale home transformation represents a massive financial and emotional commitment; selecting sub-standard or delicate building materials quickly undermines the overall investment. High-traffic zones—such as main hallways, open kitchens, mudrooms, and living areas—endure heavy daily foot traffic, pet claws, liquid spills, and moving furniture. Choosing flooring or surface finishes purely for their low initial purchase price often leads to premature scratching, warping, staining, and costly replacement within just a few years of project completion.
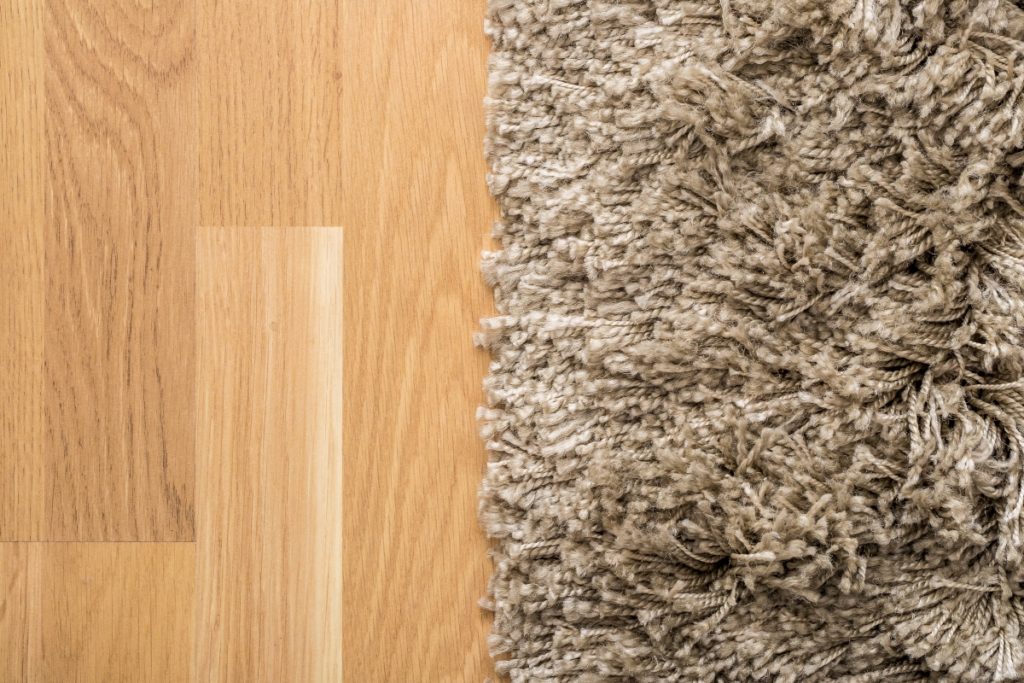
During the material procurement phase, professional designers and builders guide homeowners toward commercial-grade, highly durable surface materials that align with the scope of the project. Visiting a comprehensive flooring store allows project managers and clients to evaluate physical samples of wide-plank engineered hardwood, waterproof luxury vinyl tile, natural stone, and dense porcelain planks under various lighting conditions. Specialized flooring experts educate homeowners on wear-layer thicknesses, slip-resistance ratings, subfloor moisture requirements, and long-term maintenance protocols. Investing in high-performance, durable flooring and surface materials guarantees that your interior spaces retain their polished, luxurious appearance even under punishing daily use.
Address Aging Heating Systems Before Construction Is Complete
While structural framing and surface finishes receive the majority of attention during a renovation, underlying mechanical systems must be thoroughly audited and updated before walls are closed up with drywall. Operating a brand-new interior expansion with an aging, uncalibrated furnace or boiler creates severe operational risks. Older heating units often accumulate internal carbon deposits, suffer from failing heat exchangers, or lack the blower capacity needed to push warm air into newly constructed rooms, leaving new additions cold and drafty during freezing winter months.
Professional general contractors schedule comprehensive mechanical audits early in the construction timeline so that necessary furnace repairs or complete unit replacements can be executed without disrupting finished living areas. Certified heating technicians clean burners, test limit switches, inspect heat exchangers for dangerous microscopic cracks, and verify proper flue gas venting before new wall framing is enclosed. Addressing heating system vulnerabilities during the rough-in phase ensures that gas lines, electrical connections, and duct transitions are installed neatly behind walls. Restoring heating infrastructure to peak performance guarantees reliable, safe, and energy-efficient warmth throughout the entire expanded residence.
Resolve Temperature Control Problems During the Planning Stage

In multi-story homes or sprawling single-level estates undergoing major renovations, uneven temperature distribution is a frequent complaint. Upper floors often trap excessive solar heat during summer months, while lower levels or rooms situated over unheated crawlspaces remain uncomfortably cold in winter. Attempting to fix severe thermal imbalances after construction is finished often requires unsightly exposed ductwork or noisy portable units. Professional project managers resolve thermal comfort challenges proactively during the initial space planning phase.
Enlisting a qualified specialist to diagnose underlying mechanical and ductwork issues ensures that targeted heater repair, duct re-sizing, or zone balancing is completed while structural wall cavities are still open. Experienced heating technicians use thermal imaging cameras and airflow anemometers to identify air-volume restrictions, uninsulated duct runs, or failing zone actuators. Technicians can re-route supply trunks, install automated booster fans, or integrate smart wireless room sensors that communicate directly with the main thermostat. Resolving temperature control issues during the planning and framing stage guarantees that every room maintains consistent, whisper-quiet thermal comfort across every season.
Include Functional Access Points in the Overall Design
A major home improvement project provides the ideal opportunity to evaluate how vehicle access, storage areas, and secondary entryways integrate with the main residence’s architectural profile. The garage is frequently one of the largest visual components of a home’s front or side elevation, serving as the primary daily entry point for family members. Installing an oversized room addition or updating exterior siding while leaving a dented, drafty, or malfunctioning garage door in place creates an obvious visual mismatch that severely diminishes overall curb appeal and home security.
Incorporating access system upgrades into the master plan ensures that vehicle entries function smoothly and complement the home’s updated aesthetic. Scheduling professional garage door repair or complete door replacement allows builders to integrate insulated, architectural garage doors featuring quiet direct-drive openers, custom glass window inserts, and smart digital access controls. High-R-value insulated doors prevent cold air from infiltrating attached workshops or living spaces situated directly above the garage, significantly reducing thermal loss. Updating access points enhances physical security, improves building insulation, and delivers a polished exterior facade that matches the quality of the interior renovation.
Finish Interior Spaces With Professional Deep Cleaning
The final stages of a large-scale home renovation are notoriously dusty and chaotic. Months of concrete cutting, drywall sanding, wood sawing, and tile grinding release fine airborne particulates that penetrate every corner of the property. Fine gypsum dust and construction grit settle deep into new carpets, HVAC return vents, baseboard crevices, and soft furnishings. Attempting to move furniture and move back into a newly renovated home without removing construction dust compromises indoor air quality, irritates respiratory systems, and leaves new floor coverings looking dull and dirty.
Professional project managers never consider a project complete until the site undergoes intensive environmental cleaning. Partnering with a commercial carpet cleaning specialist guarantees that heavy-duty truck-mounted hot-water extraction equipment, HEPA-filtered vacuums, and specialized non-toxic cleaning agents are deployed across all soft floor coverings. Deep extraction removes deeply embedded construction dust, neutralizes odors from paints and adhesives, and restores flattened carpet pile to pristine condition. Thoroughly purifying carpets and hard surfaces eliminates airborne dust, cleans indoor air, and prepares the home for a flawless, move-in-ready reveal.
Integrate Luxury Outdoor Features Into the Master Plan
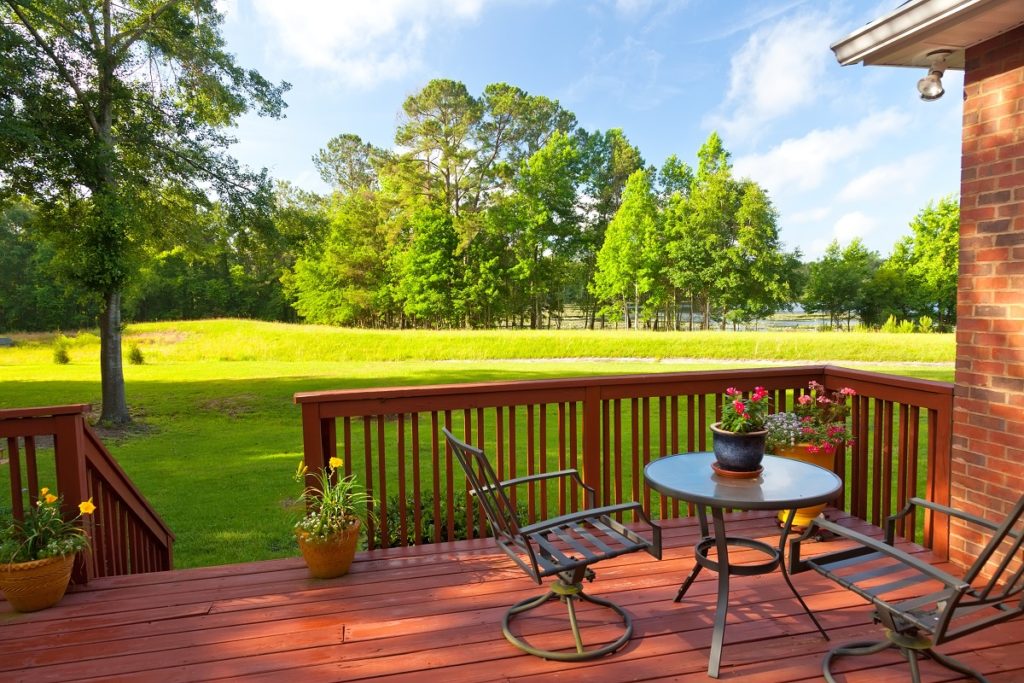
The most spectacular residential transformations do not stop at the exterior walls of the house; they treat the entire property as a unified, holistic living environment. In modern luxury architecture, interior great rooms, kitchens, and primary suites are designed to flow seamlessly into outdoor entertainment pavilions, sun decks, and landscape features. Attempting to add major outdoor amenities—such as swimming pools, outdoor kitchens, or extensive hardscaping—as an afterthought often results in damaged lawn grading, severed underground utility lines, and poor spatial alignment with interior sightlines.
Master-planning outdoor amenities in tandem with interior construction ensures that heavy site excavation, drainage management, and high-voltage electrical rough-ins are executed efficiently. Collaborating with specialized custom pool builders allows architects to position inground pools, integrated spas, and water walls so they line up perfectly with main interior glass walls and outdoor patio thresholds. Pool builders coordinate heavy excavation equipment before delicate driveway paving or final landscape plantings are completed, preventing damage to finished property elements. Integrating luxury water features into the overarching project design creates a resort-style estate where architecture, hardscapes, and natural water blend in complete harmony.
Taking a structured, phase-by-phase approach to a large-scale home improvement project is the single most effective way to guarantee exceptional quality, control costs, and eliminate construction stress. By prioritizing essential preliminary steps—such as land surveys, roofing repairs, HVAC load calculations, and mechanical audits—you build a resilient physical and legal foundation that protects your investment. At the same time, integrating high-performance materials, functional access points, deep environmental cleaning, and custom outdoor water features transforms your house into a cohesive, luxurious sanctuary.
Ultimately, the success of a major home transformation relies on viewing your property as an interconnected system where structural engineering, mechanical performance, and aesthetic design work hand in hand. Partnering with experienced, licensed trade specialists across every phase ensures that every structural modification, utility upgrade, and material application complies with strict building codes and industry standards. By investing in thorough planning, meticulous sequencing, and master trade craftsmanship, you create an efficient, beautiful, and valuable estate that delivers effortless comfort and lasting pride of ownership for generations to come.