When you picture your dream home, you probably imagine cabinet finishes, paint colors, and a beautiful facade. But the systems that keep a house running safely and comfortably rarely make it into the daydream, even though they can consume a huge share of your total budget. Understanding what lies beneath the surface of a new build helps you plan realistically, avoid costly surprises, and negotiate smarter with contractors. This guide breaks down the hidden systems that deserve a line item in your budget, so nothing catches you off guard once construction begins.
Roofing Materials and Installation Costs
The roof is one of the first major systems installed, and its cost depends heavily on material choice, pitch, and square footage. Asphalt shingles remain the most budget-friendly option, typically running $4 to $7 per square foot installed, while metal roofing can climb to $9 to $14 per square foot despite offering a longer lifespan and better energy efficiency. Steeper pitches, complex rooflines, and skylights or chimneys all add labor time and material waste, pushing costs higher than a simple gable roof. Many new homeowners underestimate this expense because they focus on curb appeal rather than long-term performance and warranty coverage. A cheaper material might save money upfront but cost more over a 20-year horizon if it requires earlier replacement or doesn’t hold up to local weather patterns like hail, high winds, or heavy snow load. Getting quotes from local roofers early in the planning process gives you a realistic number to build your budget around instead of guessing. Ask each contractor to break down costs for materials, labor, underlayment, flashing, and disposal of old debris if applicable, since these line items vary widely between bids. It’s also worth confirming what warranty coverage is included and whether it covers both materials and workmanship, since that distinction can significantly affect your long-term costs.
Comparing bids matters because pricing can vary widely between crews offering similar materials, sometimes by $3,000 to $7,000 on an average roof job. Two contractors quoting the same asphalt shingle brand may differ substantially based on labor rates, crew size, and how much they mark up underlayment and flashing. If your budget is tight, ask contractors about affordable roofing options that still carry solid warranties. Architectural shingles, for example, often cost only slightly more than basic three-tab versions but last considerably longer and hold up better in wind and hail. Pay close attention to what’s included in the bid beyond the visible shingles. Cutting corners on underlayment, flashing, or ventilation often leads to expensive repairs later, including leaks around chimneys and skylights or premature wear from trapped moisture. It’s also worth asking about warranty terms in detail — a 30-year manufacturer warranty means little if it only covers materials and excludes labor. A slightly higher upfront bid that includes a stronger workmanship guarantee can save significant money if problems surface within the first few years.
- Asphalt shingles remain the most budget-friendly option, typically running $3.50–$5.50 per square foot installed, and work well for most standard builds
- Metal roofing costs roughly 2-3x more upfront but can last 40-70 years versus 15-25 years for asphalt, often paying off long-term
- Roof pitch and complexity directly affect labor costs — steep or multi-angled roofs require more safety equipment, time, and skilled labor
- Additional roofing materials like tile, slate, or wood shakes sit at the high end of the cost spectrum and may require reinforced framing
- Underlayment, flashing, and ventilation components add to material costs but are essential for preventing leaks and extending roof lifespan
- Always request a written warranty before signing a contract, and confirm whether it covers materials, labor, or both
Heating and Cooling System Installation
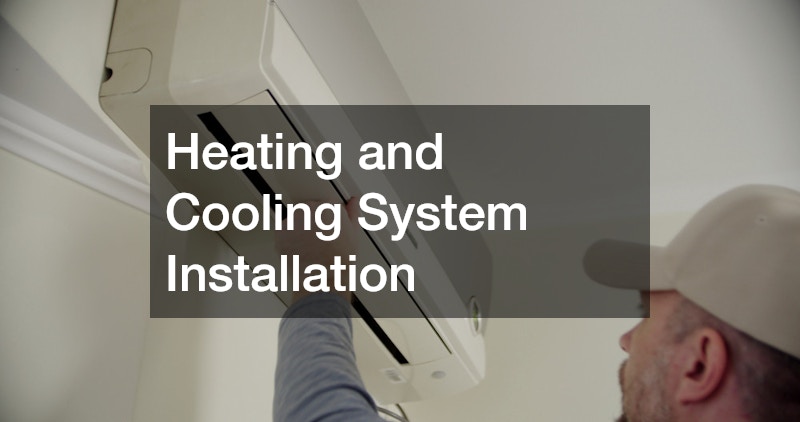
Climate control systems are often bundled together in construction budgets, but they represent two very different sets of equipment with separate cost considerations. Furnaces, boilers, and ductwork installed by experienced heating contractors need to be sized correctly for your home’s square footage and insulation levels. Undersized systems struggle to keep up, while oversized ones waste energy and money every month. A proper Manual J load calculation, rather than a rough per-square-foot estimate, should determine equipment size. This calculation factors in ceiling height, window placement, local climate zone, and even how many people typically occupy the home. Skipping this step is one of the most common — and costly — mistakes homeowners make when budgeting for a new build. On the cooling side, central air conditioners and heat pumps come with their own pricing tiers based on SEER ratings, with higher-efficiency units costing more upfront but saving money over years of operation. Ductwork design also matters here, since poorly routed or undersized ducts can undercut even the best-rated equipment. Budget for both the unit itself and the labor to properly seal and insulate ductwork throughout the home. Homeowners should also plan for ancillary costs like thermostats, zoning systems, and permits, which can add several hundred to a few thousand dollars depending on complexity. Getting multiple quotes from licensed heating contractors and HVAC specialists helps ensure pricing reflects local market rates rather than inflated estimates.
Cooling equipment deserves equal attention during the planning phase, since retrofitting a home later is far more expensive than building it in from the start. Adding ductwork or line sets after walls and insulation are finished often means cutting into finished surfaces, which can add thousands of dollars to a project that would have been comparatively simple to wire in during framing. Reliable air conditioning services can help you choose between central air, ductless mini-splits, or hybrid systems based on your climate and layout. Central air tends to suit larger homes with existing ductwork plans, while mini-splits work well for additions, converted garages, or homes where zoned cooling matters. Hybrid setups, pairing a heat pump with a furnace, can also cut energy costs in regions with mild winters and hot summers. Budgeting should account for equipment tonnage, SEER ratings, and the cost difference between a basic unit and a higher-efficiency model, since the latter often pays for itself within five to eight years through lower utility bills. It’s also worth asking your contractor about permit fees and load calculations, both of which affect final pricing. Getting both systems quoted together often reveals bundling discounts that solo installations miss. Many contractors will shave 10 to 15 percent off combined labor costs when heating and cooling installations are scheduled as a single job, since it reduces repeat site visits and equipment mobilization.
- Ductwork design affects efficiency as much as the equipment itself — poorly sealed or undersized ducts can waste 20-30% of conditioned air
- Energy-efficient units (look for SEER2 ratings of 15+) cost more upfront but can lower monthly utility bills by 20% or more over standard models
- Proper sizing calculations (Manual J load calculations) prevent long-term performance issues like short-cycling, uneven temperatures, and premature wear
- Factor in the cost of zoning systems if your layout has multiple stories or varied sun exposure
- Ask about maintenance plans included with new installations, and confirm what’s covered versus billed separately
- Check warranty terms carefully — some require professional installation and annual servicing to stay valid
Flooring Choices Beneath the Surface
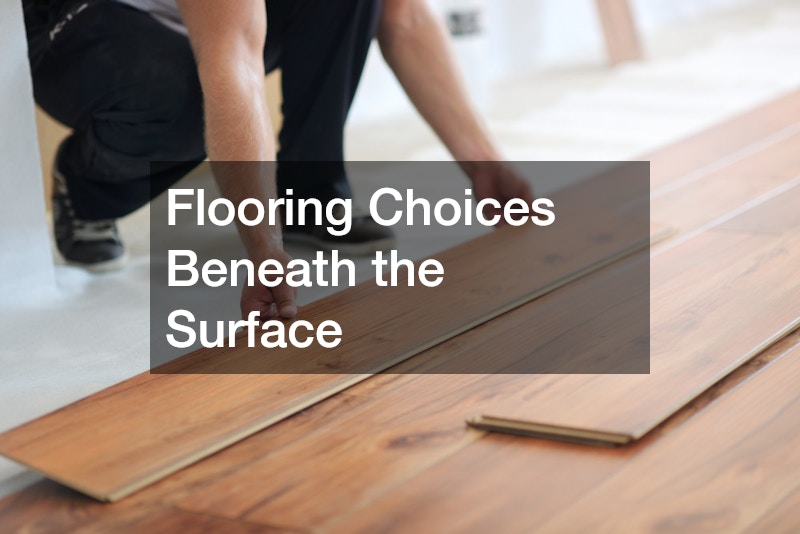
Flooring is one of those categories where the visible finish is only part of the story. Subfloor preparation, moisture barriers, and leveling work all happen before a single tile or plank is laid, and these steps add real cost to your budget. Skilled flooring contractors will inspect the subfloor condition and flag issues that could cause squeaking, warping, or uneven surfaces down the road.
Material selection also plays a huge role in both upfront and long-term costs. Hardwood offers longevity but requires a stable, dry subfloor, while luxury vinyl plank tolerates moisture better and costs less per square foot. Budgeting separately for materials and installation labor gives you a clearer picture than a single bundled estimate.
- Moisture testing prevents future warping or mold issues
- Radiant heating systems under flooring add upfront cost but boost comfort
- Transition strips and trim work are often overlooked in estimates
- Ask for samples before committing to a large square footage order
Septic and Wastewater System Planning
If your new build isn’t connected to a municipal sewer line, wastewater management becomes one of the most expensive hidden systems in your budget. Installing a septic tank involves soil testing, permitting, tank sizing, and drain field construction, all of which vary based on your property’s soil composition and local regulations. Skipping proper soil evaluation can lead to a system that fails prematurely or requires costly repairs within a few years.
Homeowners often forget that septic systems need ongoing maintenance long after installation, including regular pumping and inspection schedules. Budgeting a modest annual amount for upkeep prevents a much larger repair bill later. Working with a licensed installer who understands local permitting requirements also helps you avoid delays that can stall your entire construction timeline.
- Soil percolation tests determine system size and design
- Tank capacity should match household size and water usage
- Drain field placement affects landscaping and future construction plans
- Annual inspections catch small issues before they become expensive
Pool Construction and Long-Term Upkeep
Adding a pool to your new build is exciting, but the ongoing maintenance costs deserve just as much attention as the installation price. Plaster surfaces wear down over time due to chemical exposure and weather, and eventually pool replastering becomes necessary to keep the surface smooth and watertight. Budgeting for this future expense now, even if it’s years away, prevents a financial surprise later.
Beyond replastering, pools require ongoing costs like water treatment, equipment repairs, and seasonal opening and closing services. Factoring a maintenance reserve into your overall homeownership budget, separate from the initial construction cost, keeps your finances stable. Many new pool owners underestimate this recurring expense until the first major repair bill arrives.
- Plaster typically needs replacement every ten to fifteen years
- Saltwater systems reduce chemical costs but require different equipment
- Pool covers reduce evaporation and heating costs significantly
- Budget separately for winterization if you live in a colder climate
Gutter and Drainage System Setup
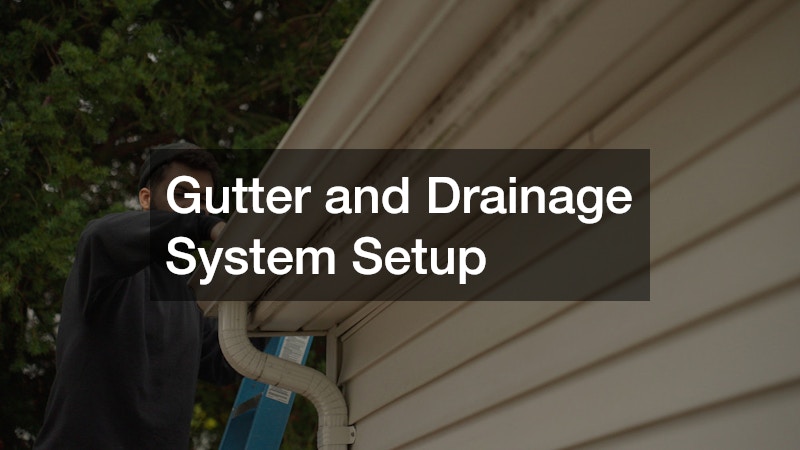
Water management around your home’s exterior protects your foundation, siding, and landscaping from long-term damage. A qualified gutter installer will assess your roofline and calculate the right gutter size and downspout placement for your specific rainfall patterns. Skipping this step or choosing undersized gutters is a common mistake that leads to foundation erosion and basement moisture problems within just a few years.
Proper drainage doesn’t stop at the gutters themselves. Downspout extensions, splash blocks, and grading around your foundation all work together to direct water away from your home. Including these smaller components in your budget prevents the frustration of discovering, after move-in, that water is pooling near your foundation during heavy rain.
- Seamless gutters reduce leak points compared to sectional ones
- Gutter guards add upfront cost but reduce cleaning frequency
- Downspouts should discharge at least four feet from the foundation
- Regular cleaning extends the lifespan of the entire system
Plumbing Systems and Ongoing Maintenance
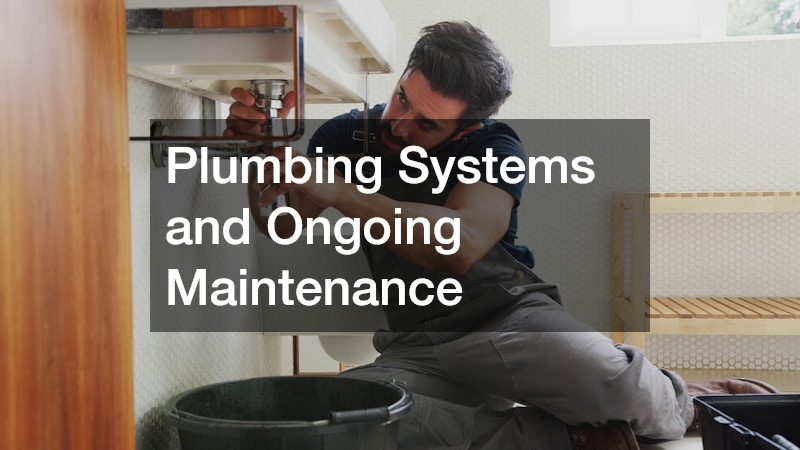
Plumbing is largely invisible once walls go up, but it’s one of the most expensive systems to fix after the fact. Pipe material, water pressure, and fixture placement all affect both installation cost and future maintenance needs. Choosing quality materials during construction reduces the likelihood of leaks or corrosion down the line.
Even well-installed plumbing systems eventually need attention, and routine drain cleaning should be part of your long-term home maintenance budget. Grease, hair, and mineral buildup accumulate in pipes over years of normal use, and addressing clogs early prevents more serious backups. Scheduling periodic maintenance rather than waiting for a full blockage saves money and stress in the long run.
- PVC and PEX piping are more affordable than traditional copper
- Water pressure testing should happen before finishing walls
- Cleanouts should be accessible for future maintenance needs
- Annual drain maintenance prevents most emergency plumbing calls
Exterior Siding and Weatherproofing
The exterior envelope of your home does more than look attractive; it protects everything inside from wind, rain, and temperature swings. Professional siding installation includes not just the visible material but also moisture barriers, insulation layers, and proper flashing around windows and doors. Cutting corners here often leads to hidden water damage that isn’t discovered until it becomes a major repair.
Material choice affects both upfront cost and long-term maintenance requirements. Fiber cement and vinyl are popular for their durability and relatively low upkeep, while wood siding offers a classic look but demands more frequent maintenance. Budgeting for quality installation now typically costs less than repairing water damage or replacing failed siding within just a few years.
- Vinyl siding offers the lowest maintenance and cost per square foot
- Fiber cement resists fire and pests better than wood alternatives
- Proper flashing prevents the majority of moisture-related siding failures
- Insulated siding options can modestly improve energy efficiency
Building a new home involves far more than the finishes you can see and touch every day. The systems working behind your walls, under your yard, and above your roofline often determine how comfortable, safe, and cost-effective your home will be for decades to come. Start your planning process by getting detailed quotes for each of these hidden systems, and build a realistic contingency fund into your overall budget. Taking this approach now means fewer surprises later and a home that performs as well as it looks.